August 2026
Hello friends!
We are finally at the tail end of August, and the first hints of autumn are already beginning to appear. How are we doing?
Here at Graphite, we are balancing a wonderful range of active projects while adjusting to studio life without our dear Anita. This season has us forging new relationships with builders, deepening collaboration with our clients and project teams, and creating exciting, thoughtful spaces for the future.
Graphite Haiku time!
Warm summer breezes
Family and friends gather
Ev’ning on the porch
Warmly,
Andrew and the Graphite Team
PROJECT UPDATE: THE PRINCETON HOUSE
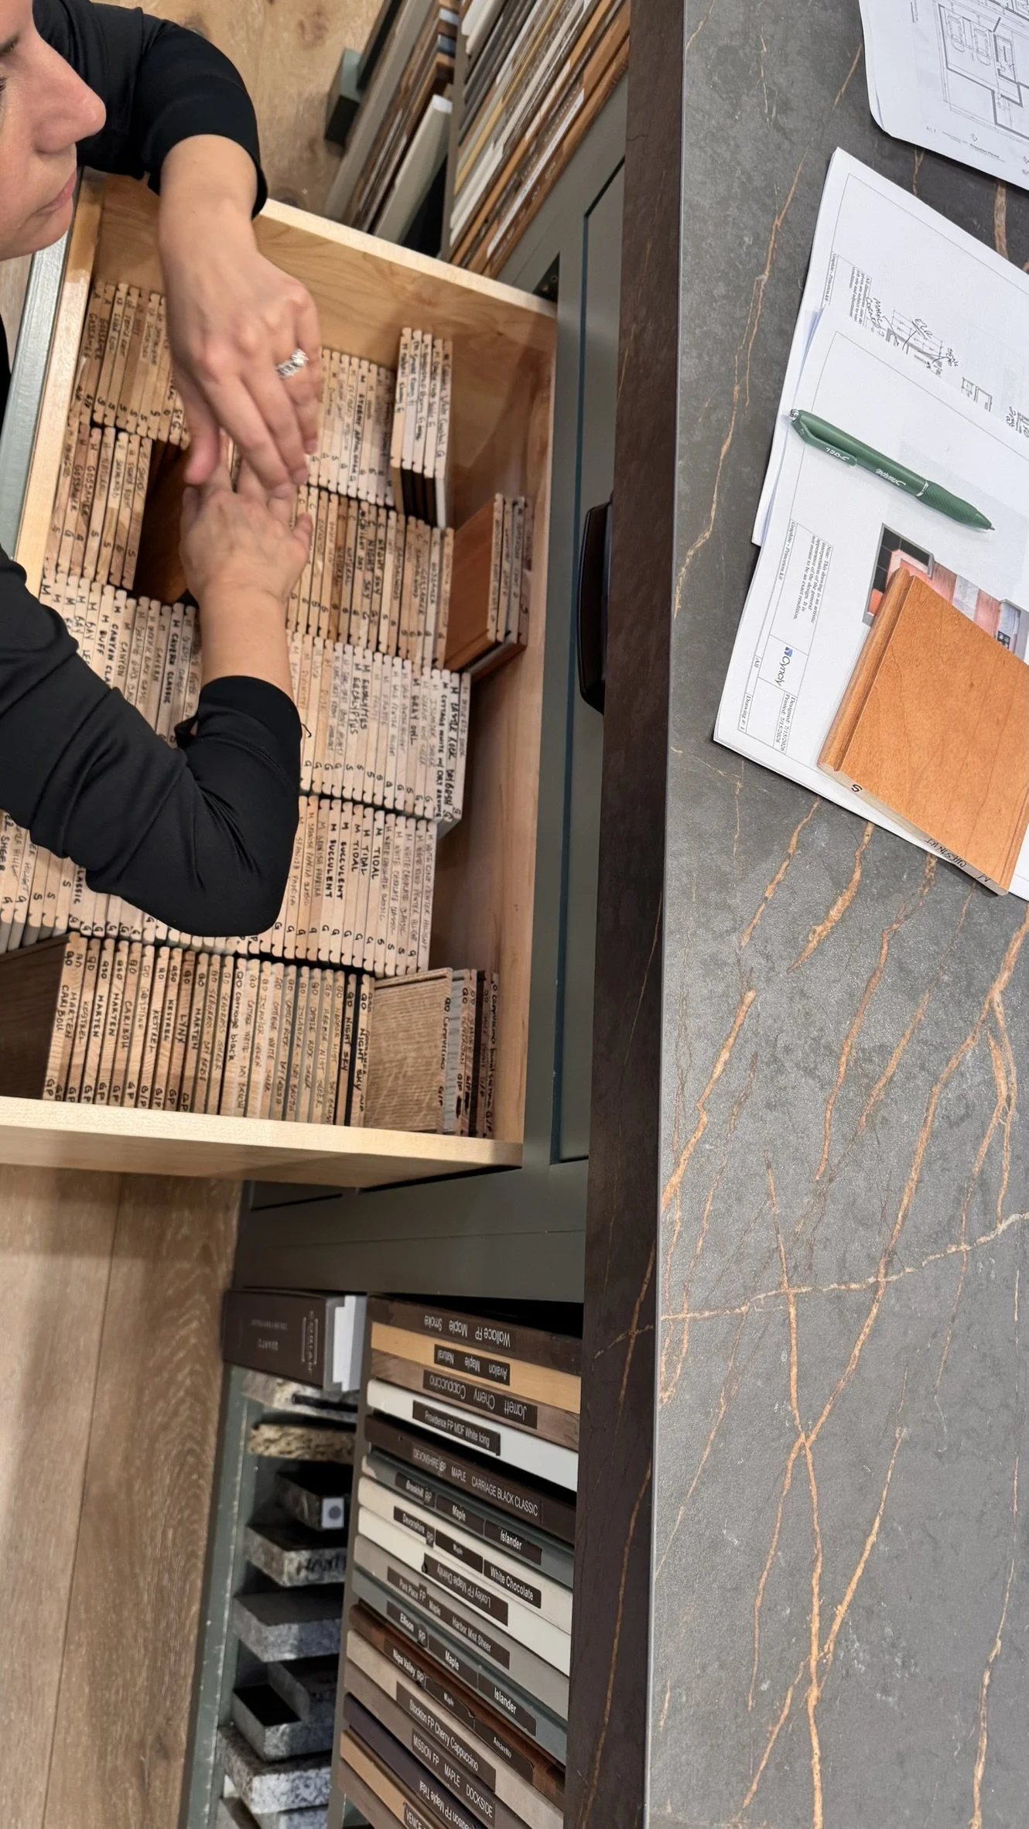
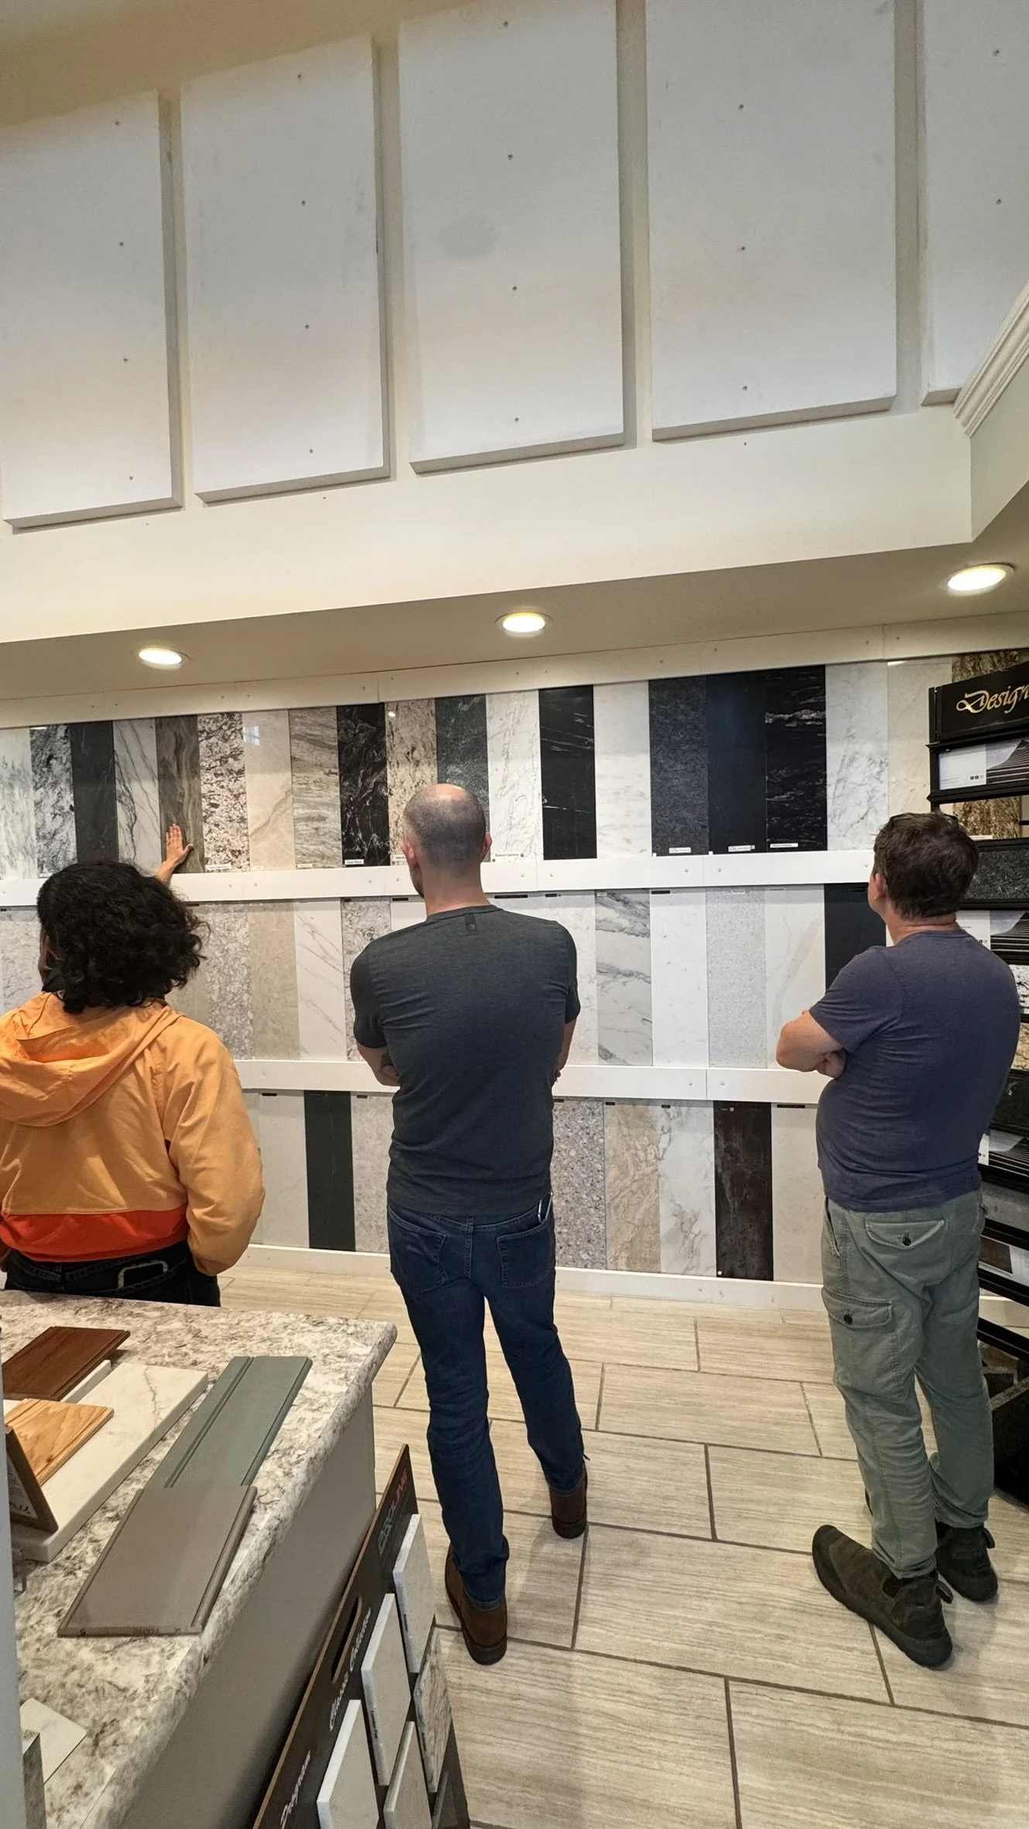
At the Princeton House, we are collaborating with our dear friend Matt Jancek on a new construction home that is starting to come into reality. We recently took a trip to Cowl’s Building Supply with our clients to explore fixtures, finishes, and material options in person.
This is one of the most exciting parts of the design development process. We begin digging into the details that make a house feel like home. There are a lot of moving parts in this stage like the countertop material, cabinet panels and trim, wood flooring, hardware, lighting, and the textures that tie each room together. Seeing these materials in a showroom helps turn early ideas into something more tangible.
There is also plenty happening behind the scenes. We are coordinating with Matt, vendors, and our clients to keep material selections, construction details, lead times, and budget ranges aligned. Each decision brings us one step closer to a well-crafted, comfortable, and personal home.
PROJECT UPDATE: MATHER ROAD
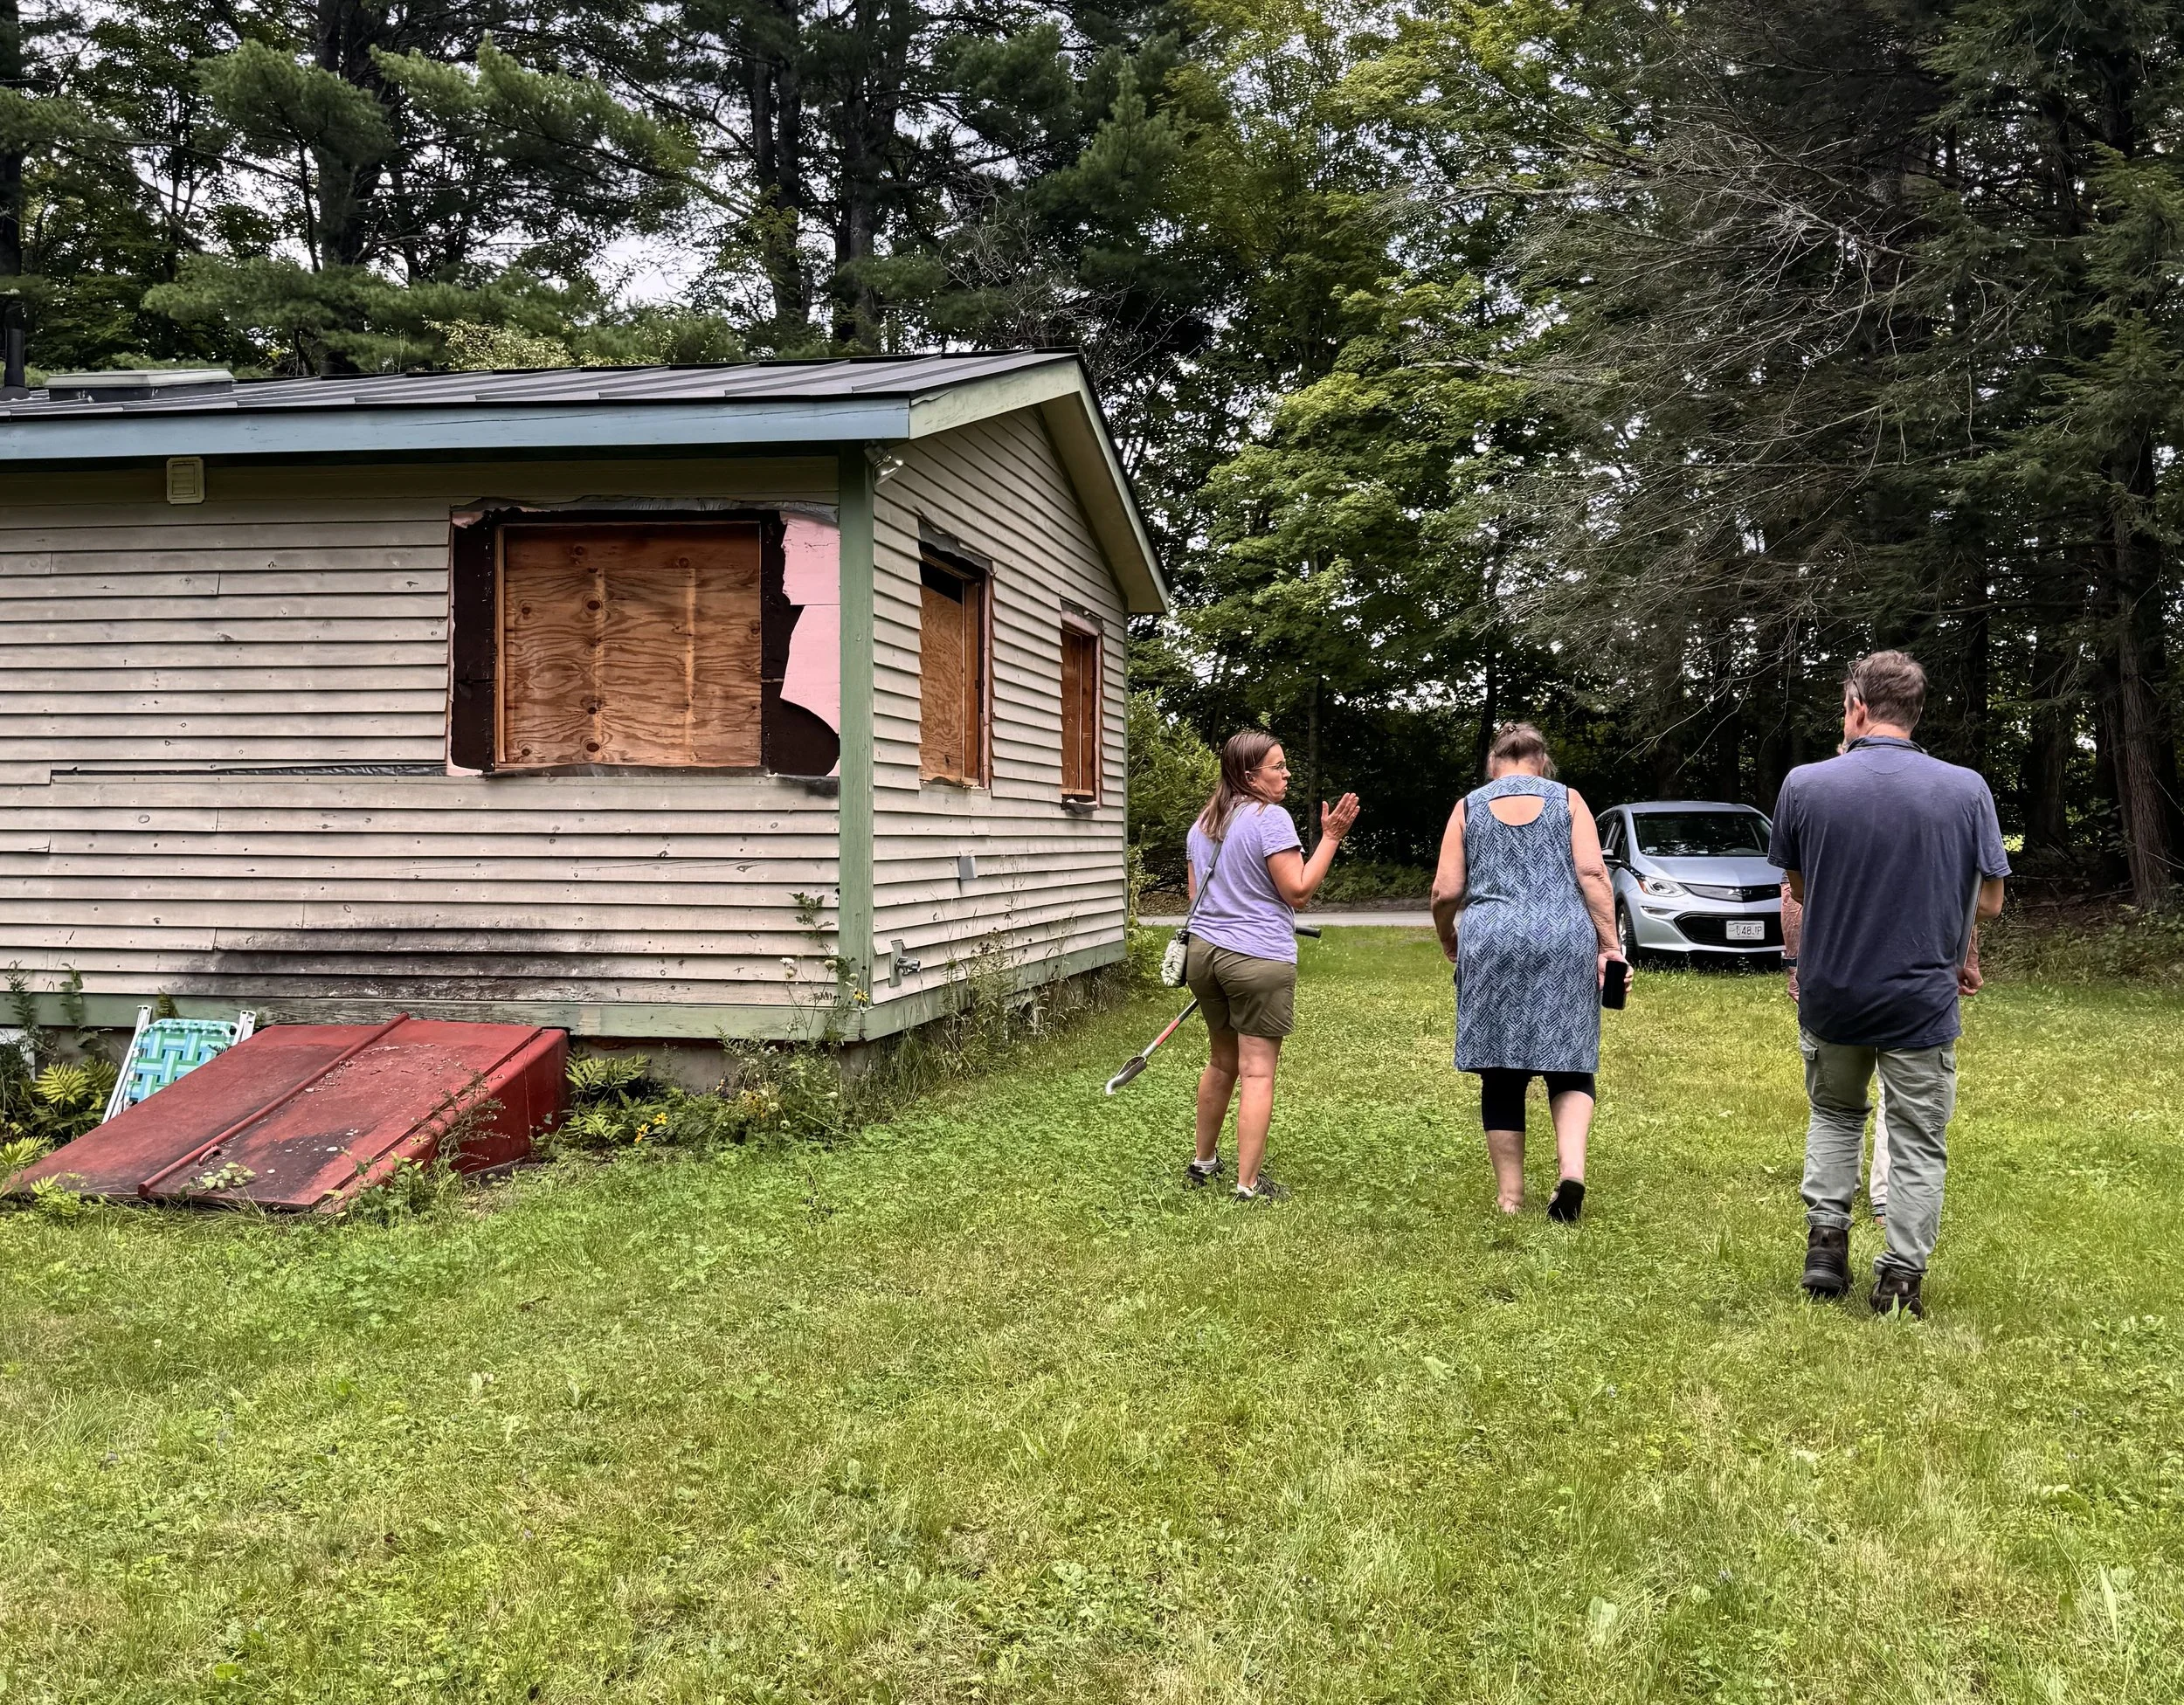
At Mather Road, we are working with our clients and Mike Einermann at Yellowhammer Builders to imagine their new home on a beautiful site with a few tricky pieces to work through. This is one of the reasons we love beginning early and talking through the design.
Our design process is a little different from the typical route. We like to bring the clients, architect, builder, and consultants into the conversation early on, in what we call an integrated design process. During schematic design, we gather all of the dreams, needs, and ideas for the future home while also looking closely at the practical pieces like the size and shape of the house, demolition and rebuilding options, the budget, and how the home sit on the site. Having a builder involved early helps make sure the vision and the price tag are moving in the same direction.
Early in the project, we discovered that zoning and wetlands would be a major part of the conversation. We are working to understand the wetland flags, required buffers, and permitting path before we get too far ahead. We are also staying flexible as Vermont’s wetland regulations continue to change. The 2026 Vermont Wetland Rules took effect on August 8 and include revisions affecting housing projects in designated areas, including a temporary 25-foot wetland buffer option for qualifying registered projects. We are getting up to speed on the 2026 VSWI revisions and working closely with the appropriate agencies to understand what applies to this particular site.
A demolition and rebuild also means checking in on setbacks, lot coverage, building height, septic, access, and local permits. There is a lot happening behind the scenes, but doing this work early helps make the path to a thoughtful new home much clearer. We are excited to see where this project takes us!