May 2026
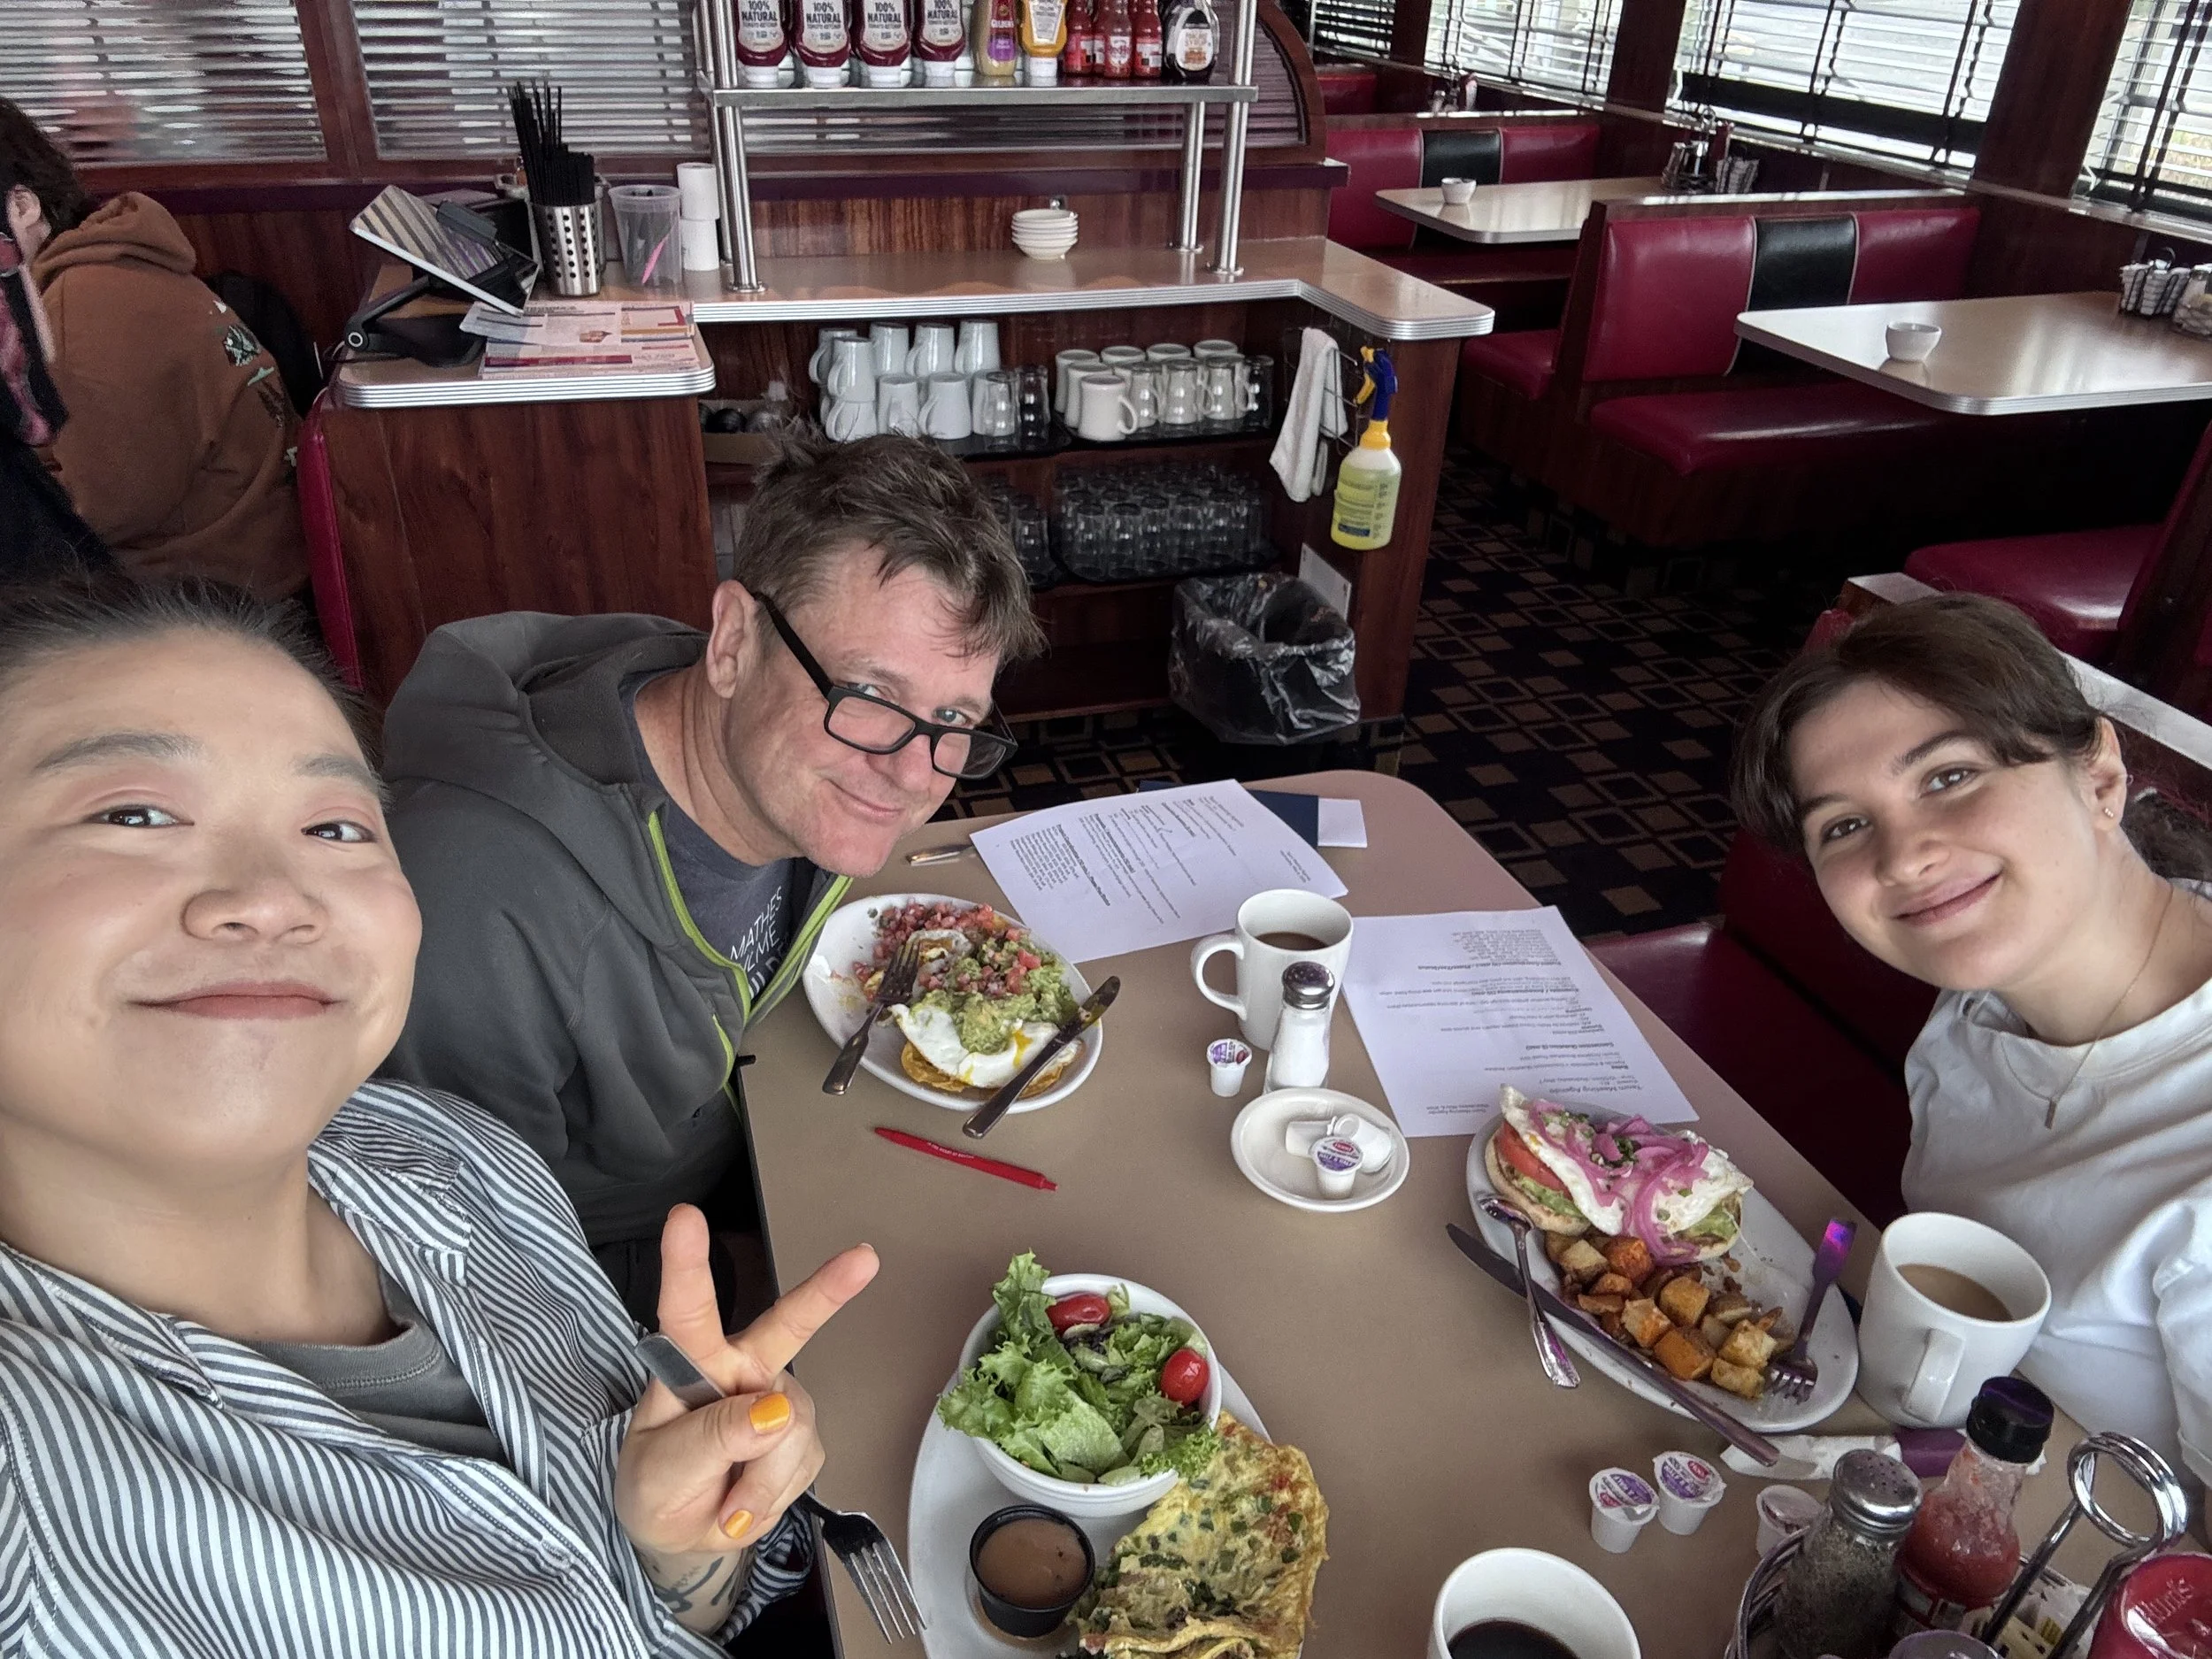
Image taken during our brunch team meeting! Cheers to coffee refills.
Dearest friends,
We are starting to see temperatures peak into the 90s here and there. Summer is just around the corner folks! We’re excited to dive into a new month with a mix of projects that are keeping us busy and creative, including a rehab with timber framing with a gorgeous view, and a few others that come with plenty of zoning hoops to jump through. We hope everyone’s doing well and are looking forward to the Bottom Lines retreat this week!
Warmly, Andrew and the Graphite Team
PROJECT UPDATE: RED HOUSE
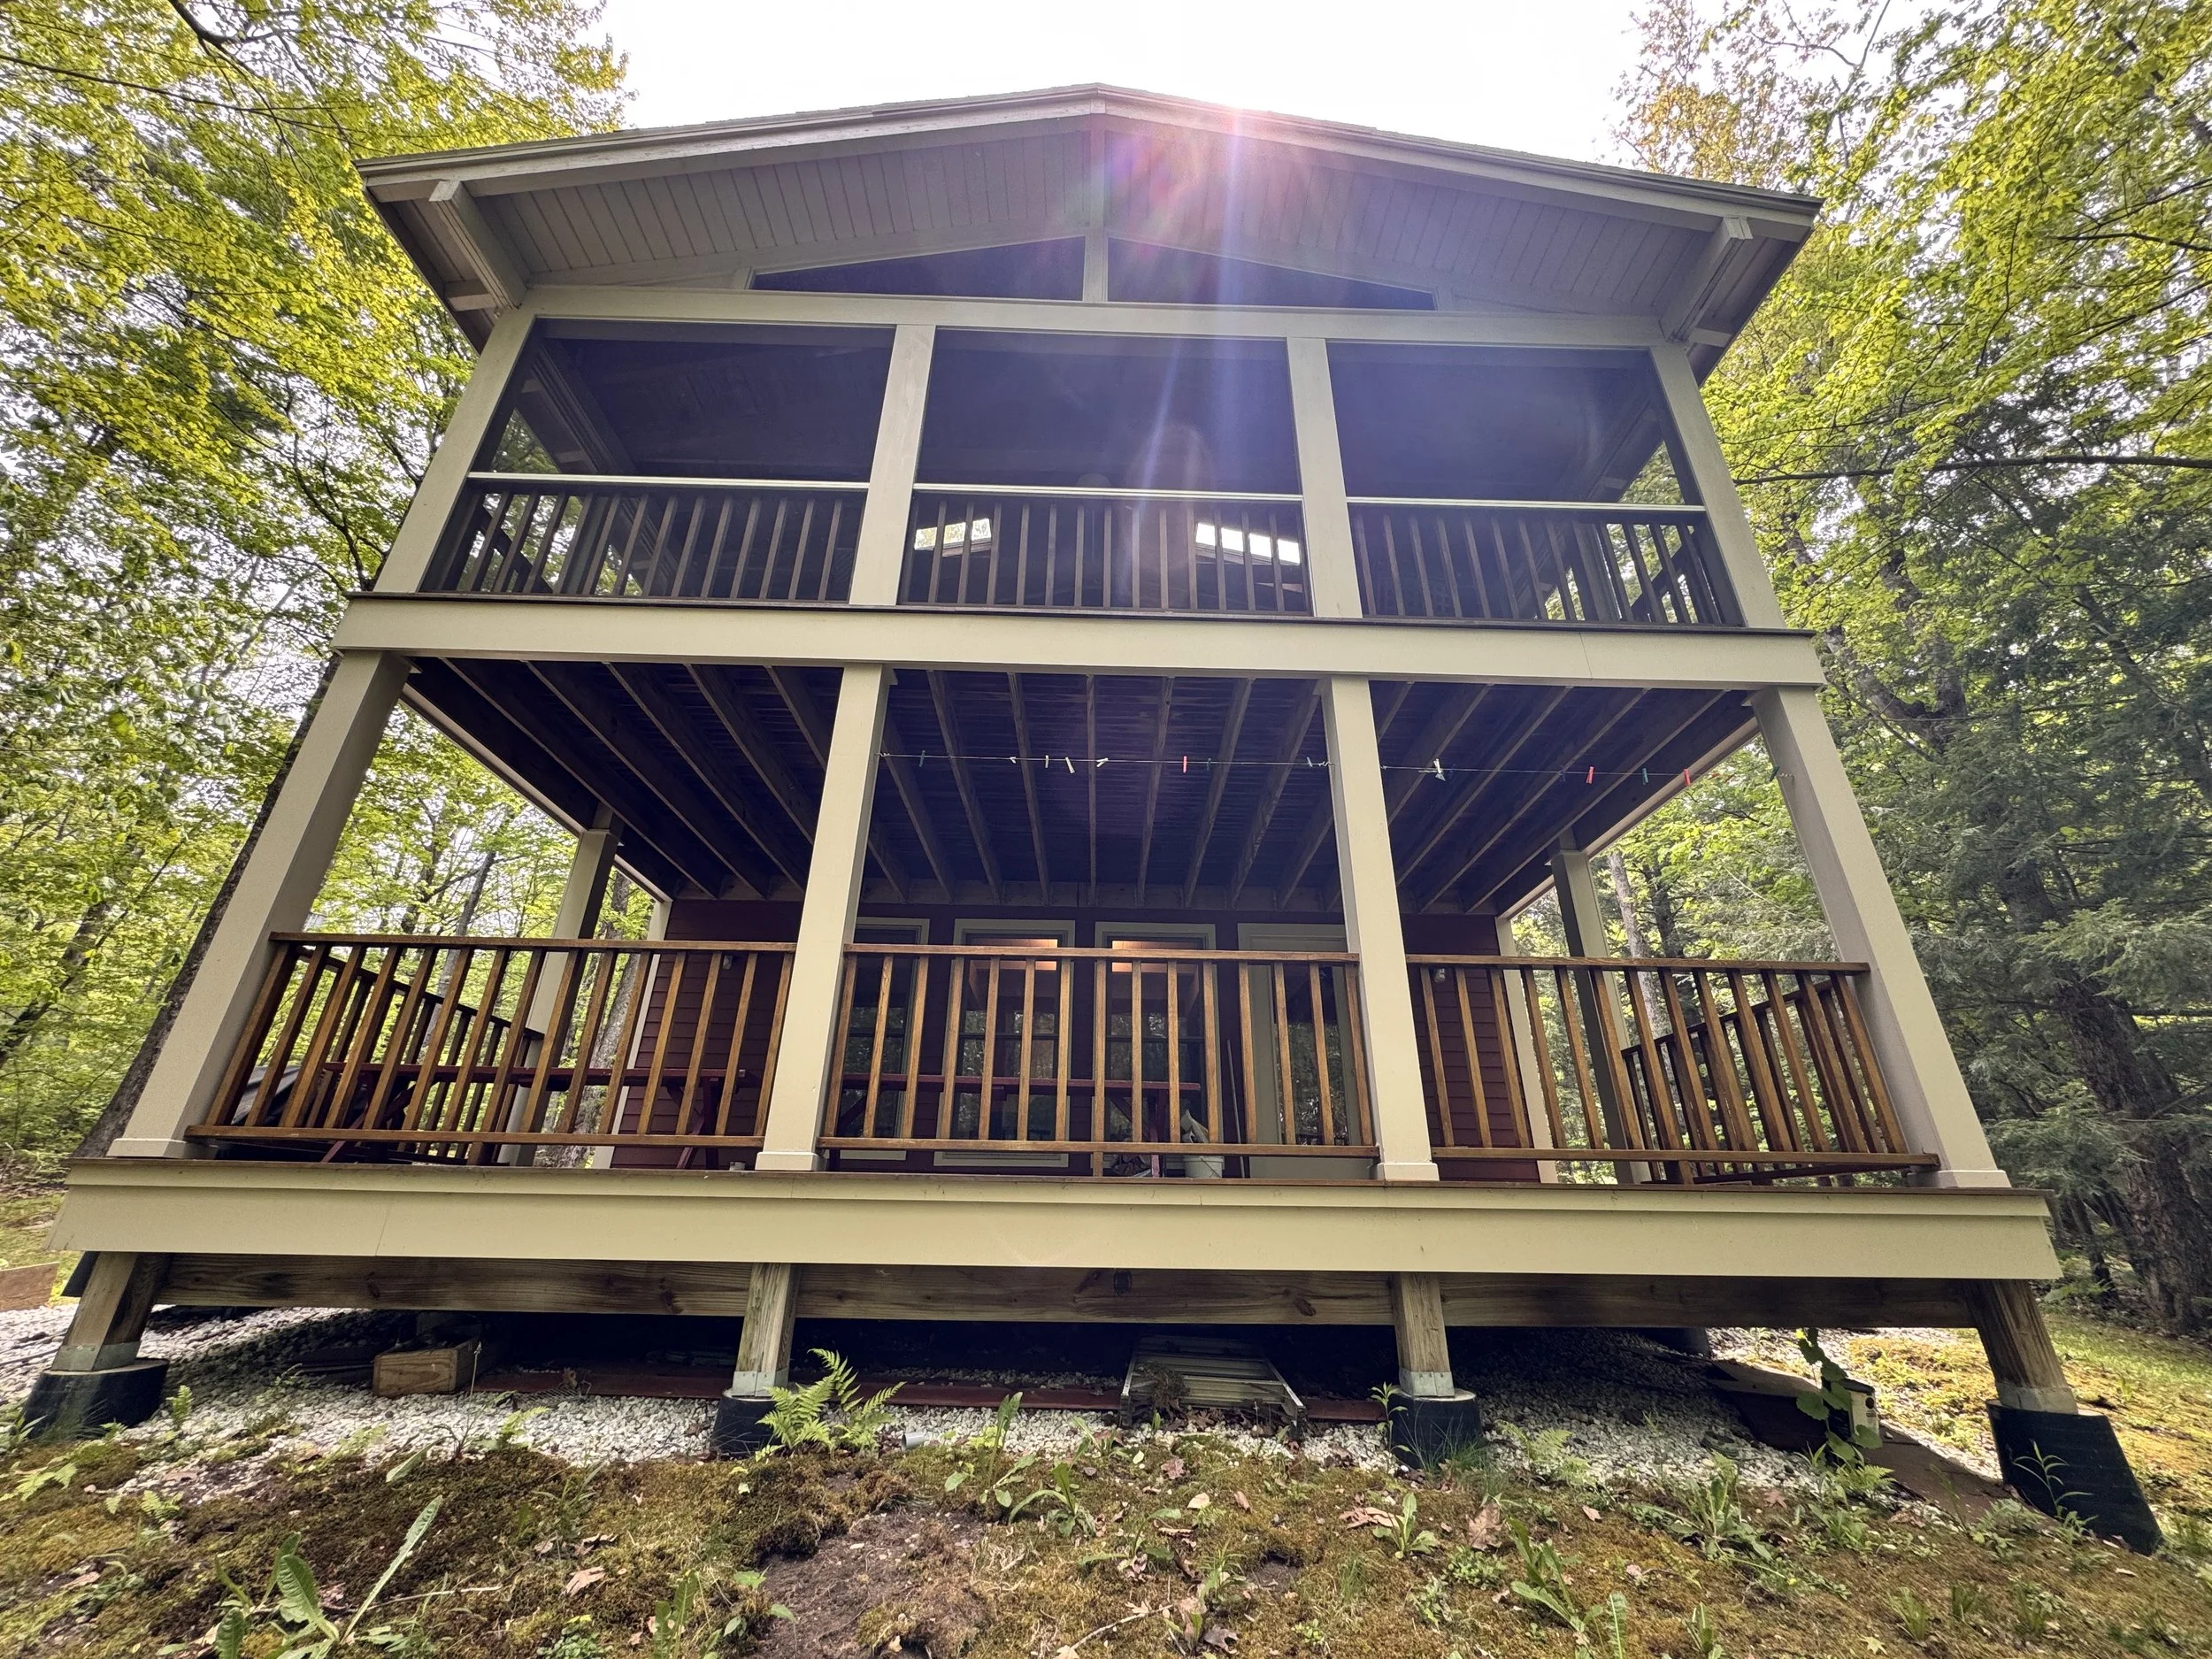
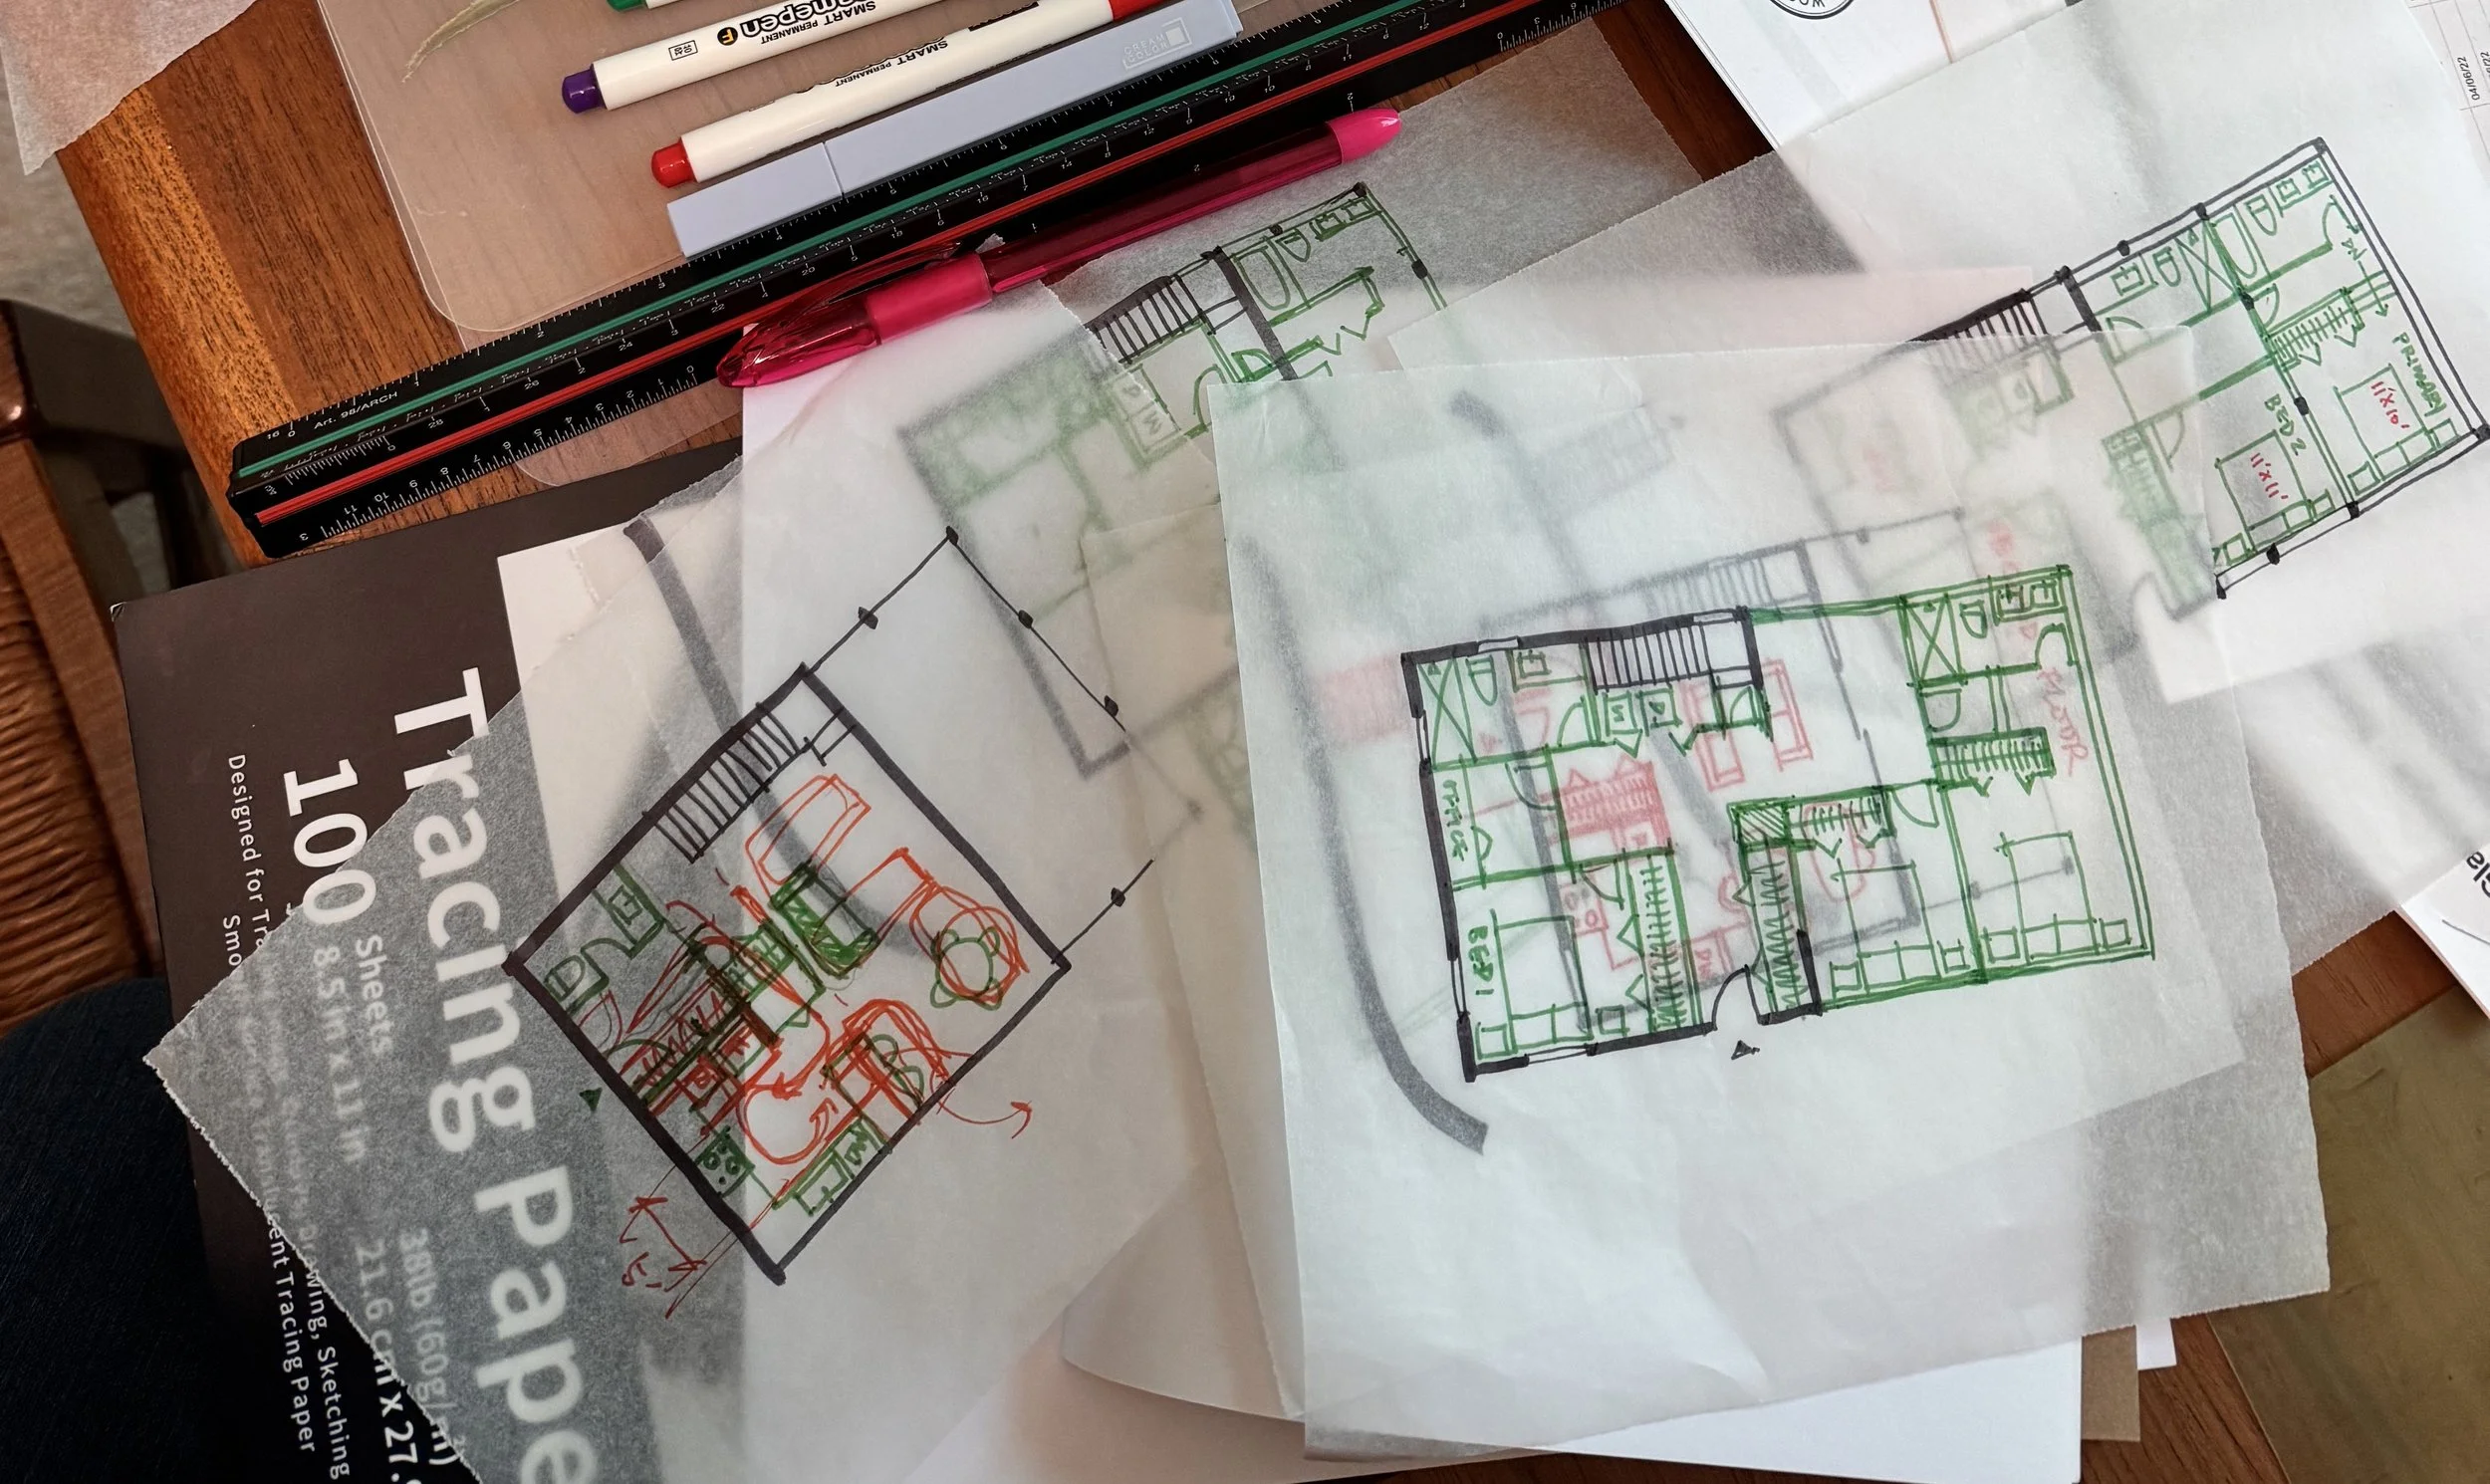
We’re currently working on a house by a lake for clients who have owned it for nearly two decades, helping them reimagine it for a new phase of use. The goal is to improve flow, modernize the spaces, and create a clearer distinction between shared and private areas. By taking advantage of the site’s topography, the design shifts the primary entry to the upper level at the driveway, opening into a bright, welcoming space that brings together kitchen, dining, and living areas with views out to the trees and a covered porch. The lower level becomes a quieter retreat, with bedrooms and a dedicated office, giving the home a more intentional organization across two floors.
Like many homes in lake communities, there are added considerations along with the technical work of reconfiguring spaces. Through early sketches and collaboration with a builder, we’re working to balance design goals with budget and regulatory realities. It’s an exciting process, and we’re looking forward to seeing this home evolve into a stunning year-round retreat.
GRAPHITE WISDOM: BS+BEER!
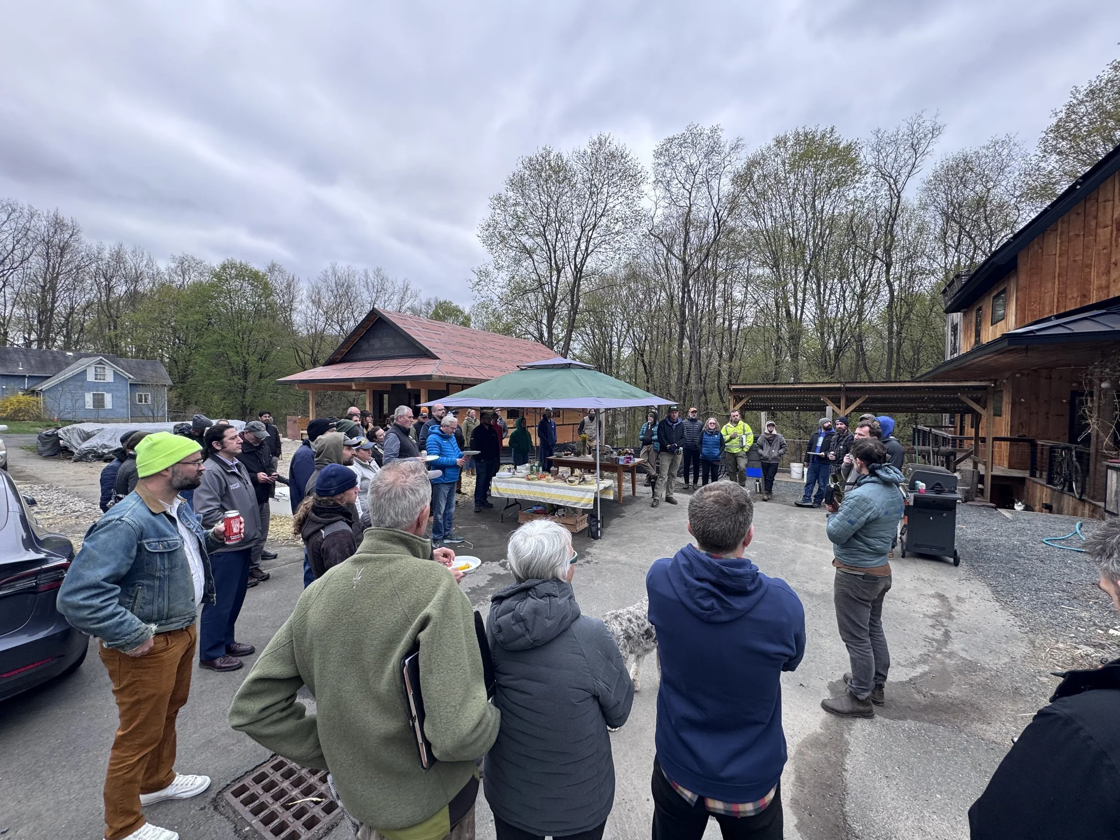
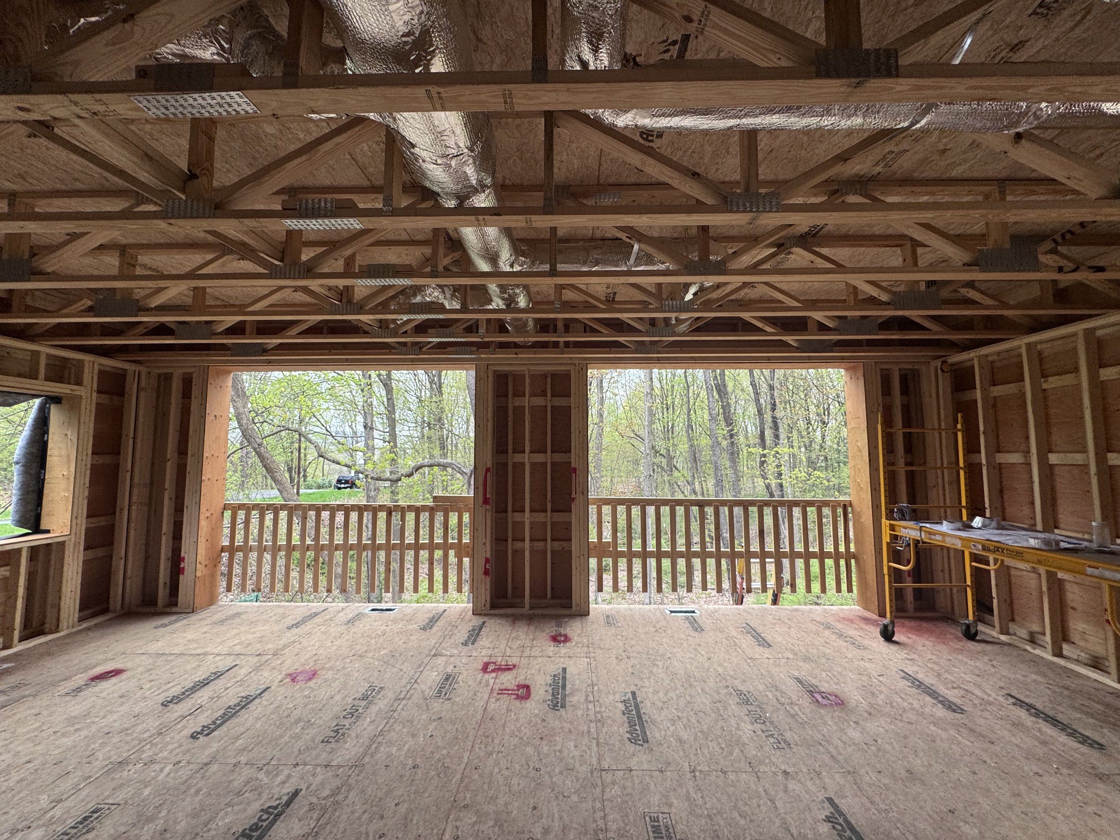
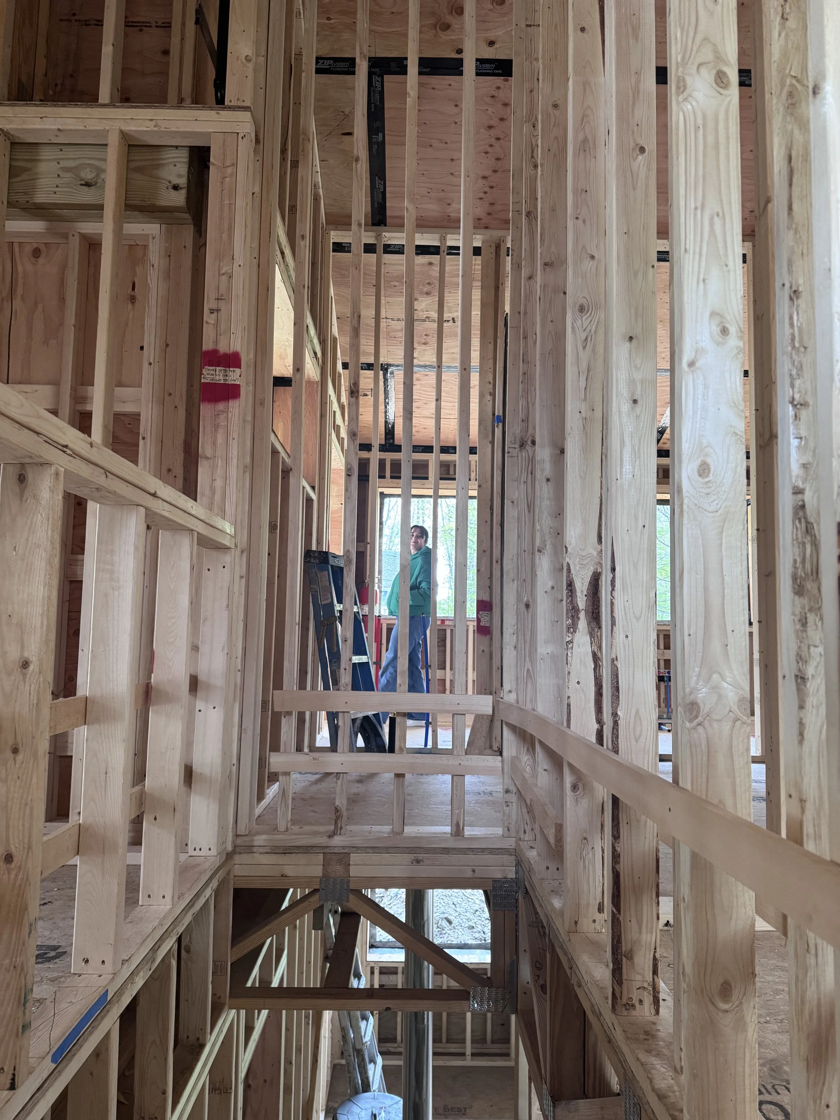
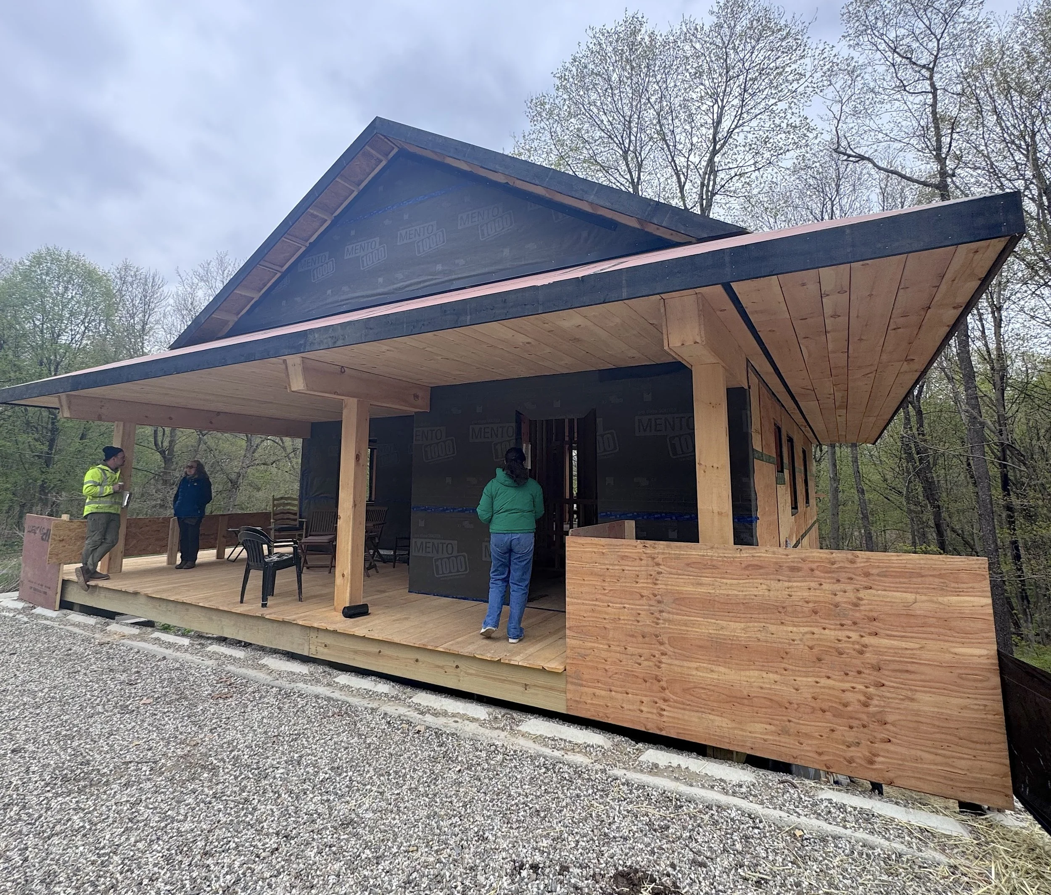
A few weeks ago we made our way to Greenfield to join our peers to discuss a beautiful home in progress. Big thanks to John (@ne_projects), Adin (@efishinsea), and Carl (@oxbowdesignbuild) for keeping things real and walking us through how this all actually comes together in the field. From energy modeling to detailing to getting solar dialed in, each piece connected in a way that made the whole process felt tangible. This kind of work only really clicks when the team’s aligned early, talking often, and paying attention to the small stuff the whole way through.
GRAPHITE WISDOM: EZ CONCEPT
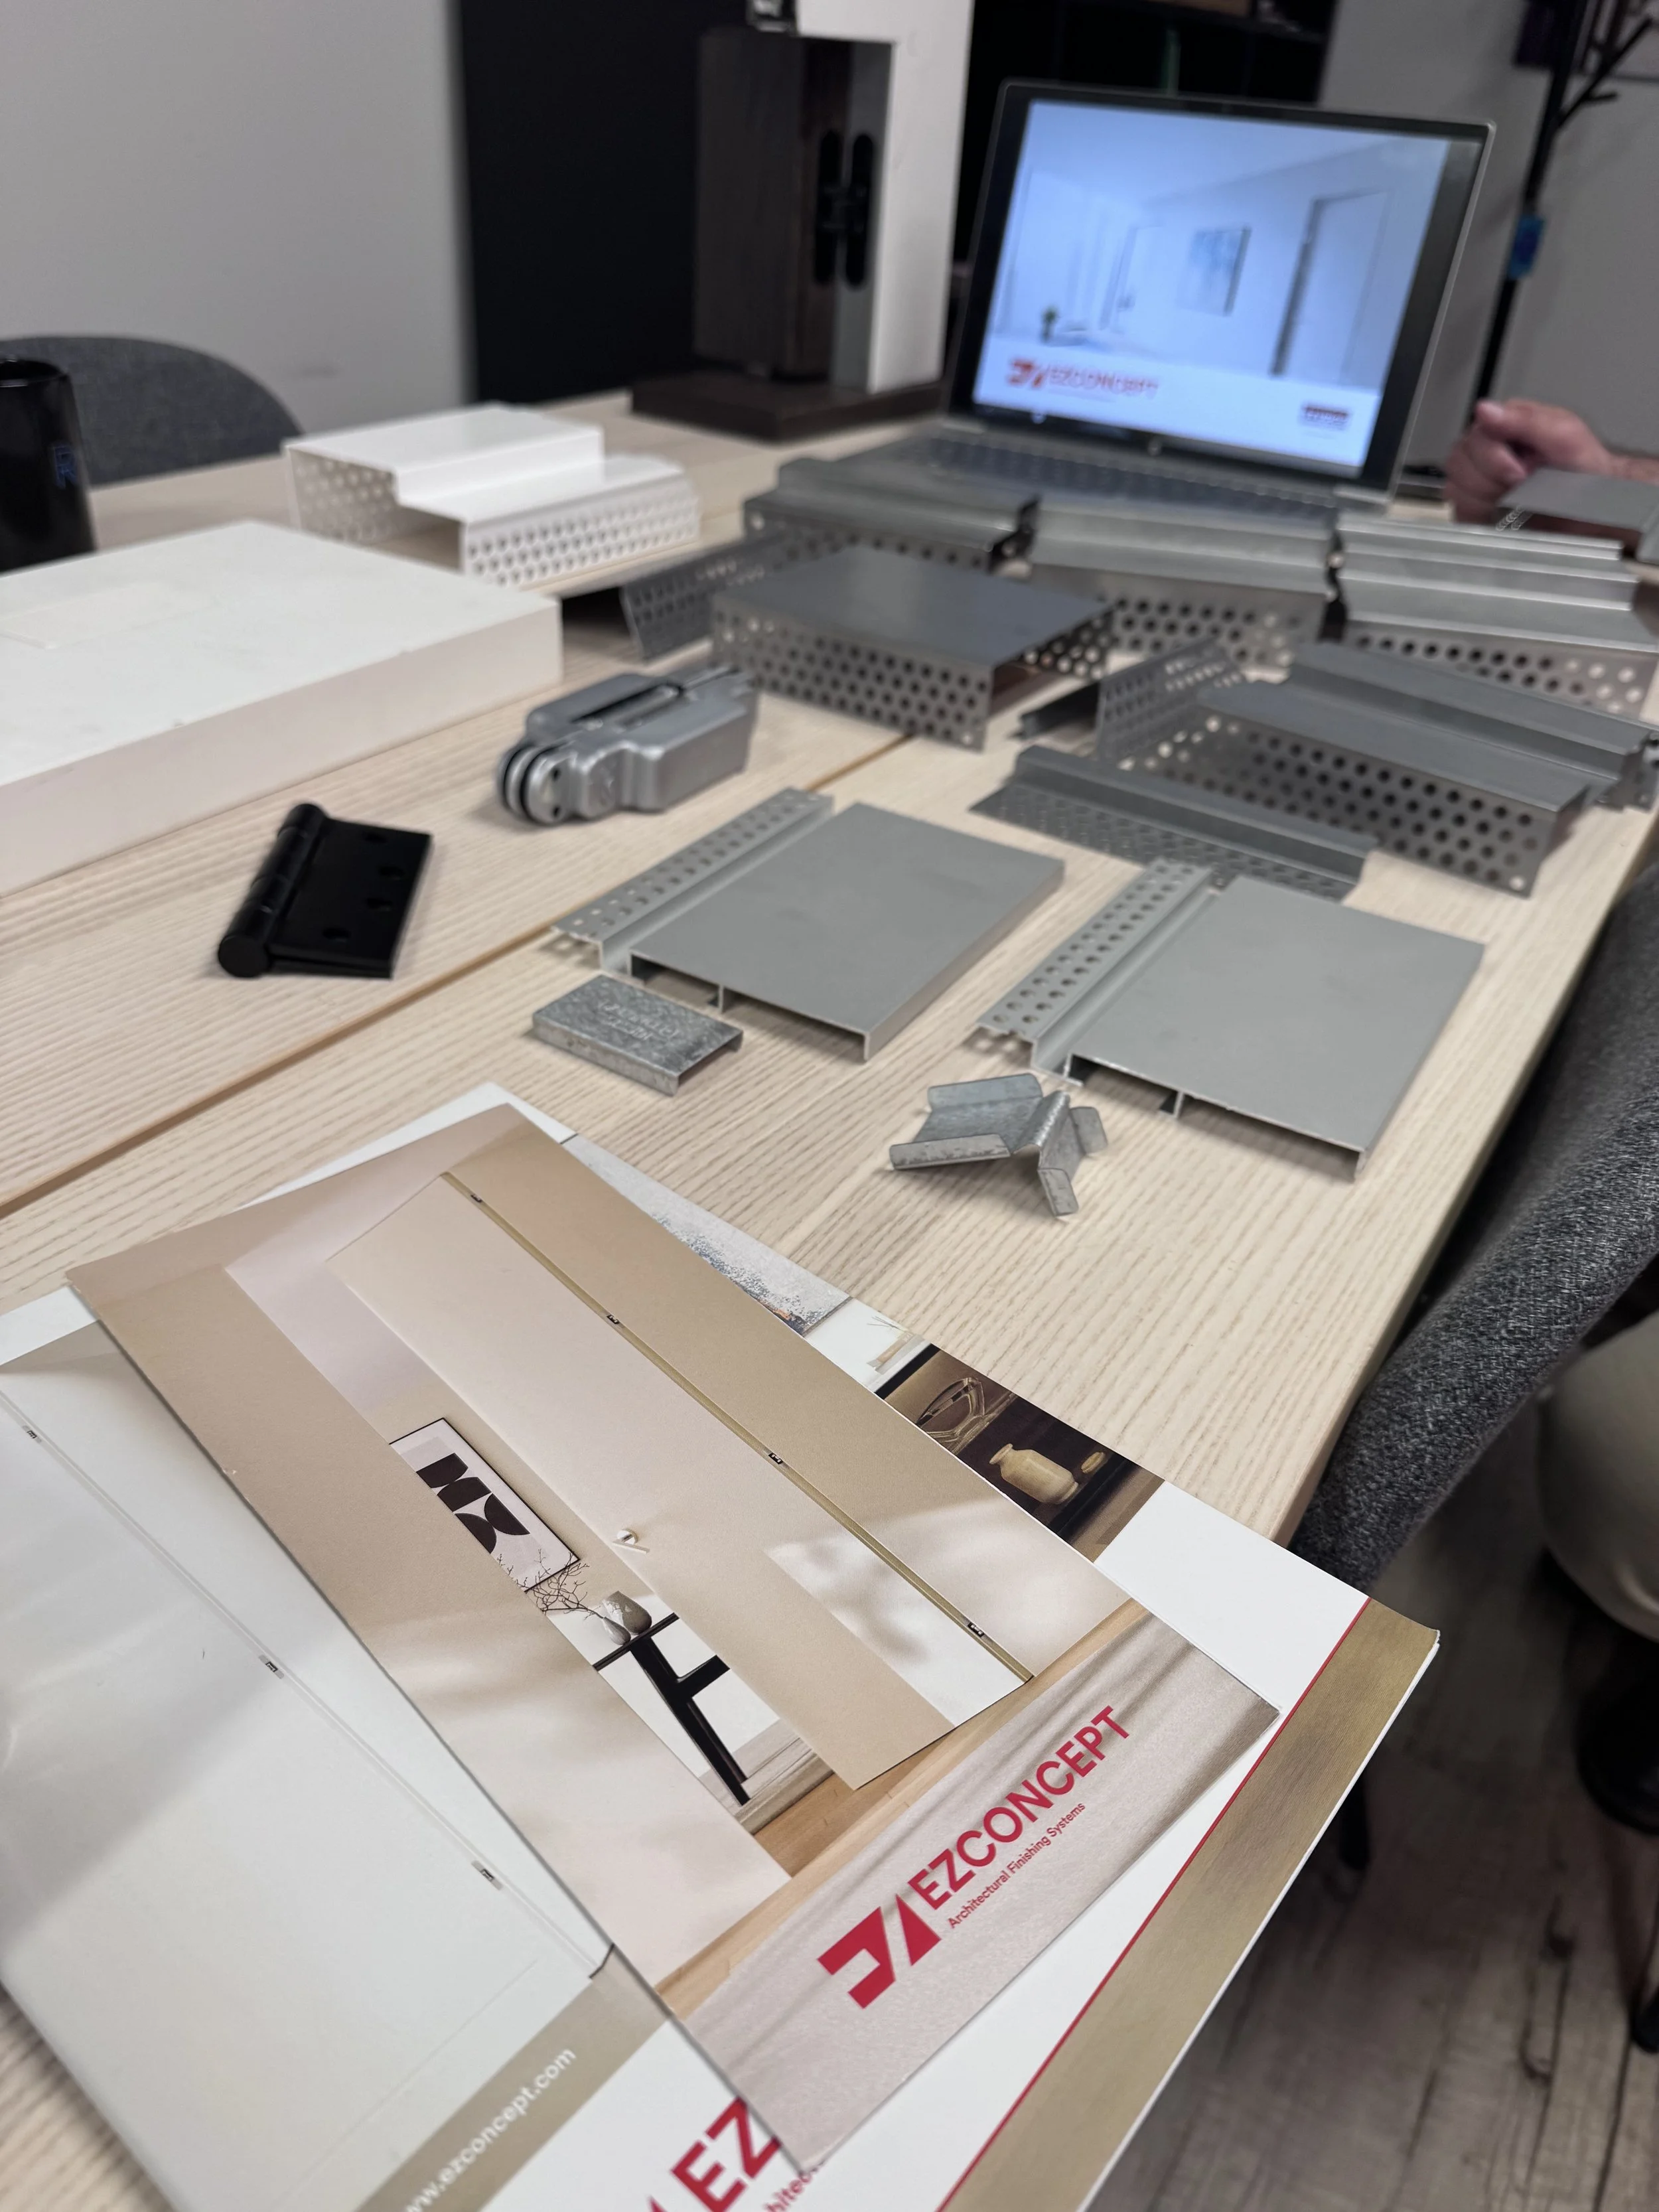
We recently had a lunch and learn on EZ Concept’s EzyJamb system, which is a frameless, flush door detail that lets the door blend into the wall instead of standing out with trim, making it a great option for hiding mechanical access panels, utility closets, or even creating a more discreet secret-door moment in a residential project. It works especially well when the goal is to keep the architecture clean and minimal, since the opening can be detailed to match the surrounding wall finish so it feels like part of the design until you need to use it.